How Brisbane’s climate reshapes luxury hotel architecture
Brisbane sits in a humid subtropical zone where warm evenings invite outdoor living. This climate underpins every serious brisbane hotel design subtropical outdoor living strategy, from open corridors to shaded terraces that keep the air moving. In this city, a luxury hotel that ignores the breeze feels incomplete.
Across brisbane city, architects treat the boundary between lobby and street as a permeable threshold rather than a sealed glass façade. The most interesting project in each new building often lies in how the ground floor slips into the footpath, using deep awnings, colonnades and green planting to provide shade while still pulling the urban energy inside. This approach turns the arrival sequence into an urban oasis rather than a blast of air conditioning after a hot walk.
For guests, this means the first impression of a hotel in Brisbane is usually an open air volume rather than a closed box. You step from street to podium level through filtered light, past landscape design that uses subtropical species instead of generic pot plants. The result is a brisbane experience where indoor outdoor transitions feel effortless and where the architecture, not just the service, sets a premium tone.
The Calile and James Street: a blueprint for subtropical luxury
The Calile on James Street has become shorthand for brisbane hotel design subtropical outdoor living done with conviction. The calile hotel is a collaboration between architects Richards and Spence and the local development family behind Calile Malouf and Malouf Investments, and it shows in the project’s confidence. Every decision, from the podium to the pool deck, is calibrated for climate, not just for photographs.
On the James Street site, the building reads as a series of pale masonry walls, deep arches and planted terraces that step back from the street. The podium level wraps around a central pool courtyard, turning what could have been leftover space into the resort heart of the property, while the ground floor mixes retail hospitality tenancies with shaded arcades that provide a calm urban edge. This is where the brisbane experience of shopping, dining and staying merges into one continuous indoor outdoor promenade.
Hotel rooms at the Calile are arranged to prioritise balconies, cross ventilation and views over the pool or the green streetscape. Inside the hotel rooms, marble vanities, terrazzo floors and ceiling fans work with the climate rather than against it, while sliding screens provide privacy without shutting out the air. For many guests, this is the moment they understand how a calile project turns outdoor living into the defining luxury.
Biophilic design, urban oases and the business-leisure mindset
Luxury hotels in Brisbane now compete to frame themselves as an urban oasis rather than a sealed tower. Biophilic design, which integrates natural light, plants and materials into buildings, aligns perfectly with brisbane hotel design subtropical outdoor living principles. For business travellers extending a stay, this softer edge to the city can be the difference between fatigue and genuine rest.
Across brisbane city, new hotel projects use landscape design as a primary tool rather than an afterthought. Green walls, planted podium decks and shaded pool terraces provide visual relief from the hard urban street grid, while carefully oriented rooms capture breezes and filtered light instead of direct western sun. When done well, these spaces provide quiet corners for emails in the morning and relaxed drinks at dusk without ever needing to retreat fully indoors.
Executives often report that open air lounges, semi outdoor meeting spaces and terraces near a heated pool help them reset between calls. The psychological effect of moving from an air conditioned boardroom to a breezy podium level terrace with trees and water is subtle but powerful, and it is here that brisbane hotel design subtropical outdoor living outperforms more temperate cities. In this context, the balcony attached to hotel rooms stops being a decorative extra and becomes a daily working tool.
Balconies, pools and the indoor outdoor room
In Brisbane, a premium hotel room without some form of outdoor space feels like a missed opportunity. Balconies, pool decks and semi open loggias turn the standard room into an indoor outdoor suite that responds to the climate hour by hour. Guests quickly learn to slide between air conditioned calm and shaded outdoor living as the day heats and cools.
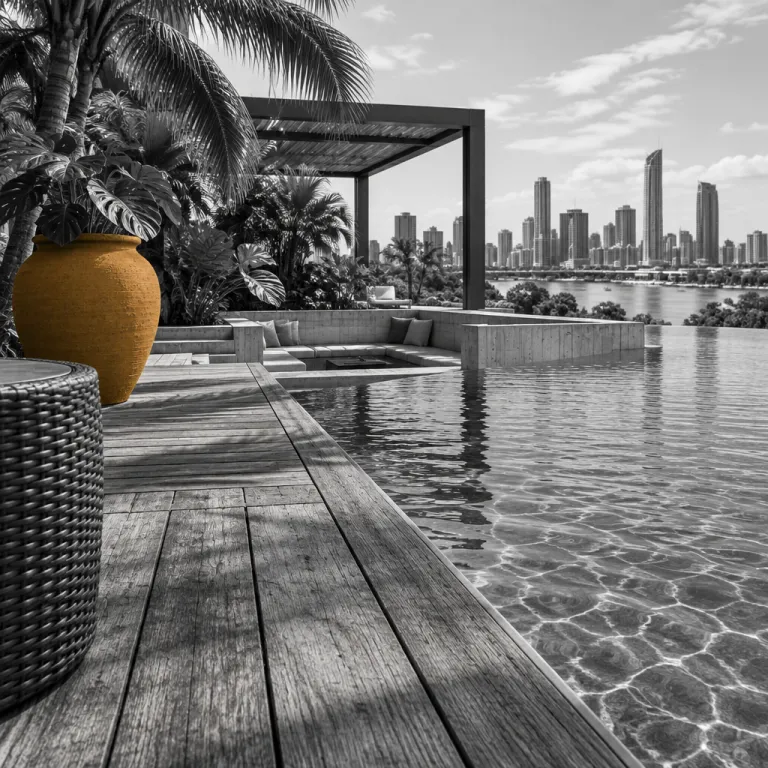
At properties influenced by the calile model, the pool is not hidden on a rooftop but placed at podium level as the social heart of the building. This allows hotel rooms to look down onto a green courtyard, with walls and screens providing privacy while still letting in light and air, and it turns the podium into a resort style platform above the urban street. A heated pool extends the swimming season on cooler nights, while cabanas and daybeds provide flexible space for both work and leisure.
Inside, marble vanities, ceiling fans and operable windows support the brisbane hotel design subtropical outdoor living philosophy. The best rooms allow you to open doors wide to a terrace, letting the city’s warm air flow through, while still maintaining acoustic separation from the street below. For travellers used to sealed towers, this calibrated openness feels like a quiet luxury that only a subtropical city can provide.
From Olympic-era projects to sustainable subtropical hospitality
The coming Olympic decade is accelerating investment in Brisbane’s hotel sector, and design expectations are rising with every new project. Large operators such as TFE Hotels, along with independent owners like Calile Malouf and Malouf Investments, are commissioning architects Richards and Spence and other local studios to refine the language of brisbane hotel design subtropical outdoor living. The focus is on buildings that feel rooted in the city’s climate rather than imported from cooler capitals.
Energy efficiency introduces a productive tension into this story, because open air spaces must still perform responsibly. Architects now use deep overhangs, operable walls and carefully modelled cross ventilation to provide comfort without overreliance on mechanical cooling, while landscape design with dense green planting helps shade façades and cool podium decks. Privacy policy statements on hotel websites increasingly reference environmental commitments, signalling to guests that sustainability is part of the luxury offer rather than a separate concern.
For travellers choosing between new addresses, it pays to read plans and photography with a critical eye. Look for ground floor lobbies that spill into the street, podium level pools framed by trees rather than glass balustrades alone, and hotel rooms that clearly prioritise outdoor living through generous terraces. When you see these elements working together, you are usually looking at a brisbane experience shaped by the same thinking that produced the calile hotel on James Street and other climate literate properties across the city.
Practical guidance: choosing your subtropical Brisbane stay
When you book a luxury hotel in Brisbane, start by asking how the property handles indoor outdoor transitions. Study whether the building offers real outdoor living through balconies, courtyards and pool terraces, or whether the design simply gestures at the climate with small windows and token plants. A true brisbane hotel design subtropical outdoor living approach will be obvious in the floor plans and photography.
Pay attention to the relationship between the hotel and its street, especially in precincts like James Street where the calile and other design forward properties anchor the neighbourhood. A strong project will provide shaded space at ground floor level, with retail hospitality venues that open directly to the footpath and a podium that steps back to create quieter zones above the urban bustle. This layered arrangement usually signals thoughtful planning of hotel rooms, corridors and shared spaces for both privacy and connection.
Finally, consider how the hotel communicates its brisbane experience beyond the room itself. Some properties curate guides to local dining, such as detailed coverage of the city’s fire, smoke and fermentation focused restaurant scene on stay-in-brisbane.com, while others highlight landscape design features, heated pool access or partnerships with architects Richards and Spence. These details, along with transparent privacy policy information and clear descriptions of room types, help you choose a stay where the subtropical setting is not a backdrop but the main event.
FAQ
Why do so many Brisbane luxury hotels focus on outdoor spaces ?
Brisbane’s humid subtropical climate allows hotels to treat balconies, courtyards and pool decks as year round living rooms. This makes outdoor living a core part of the guest experience rather than a seasonal extra. For many travellers, this is the defining difference between Brisbane and more temperate Australian cities.
What should I look for in a hotel room to enjoy the subtropical climate ?
Prioritise hotel rooms with generous balconies, operable windows and ceiling fans, not just strong air conditioning. These features let you modulate airflow and light throughout the day, making the most of the climate. Rooms that open onto a courtyard or pool terrace often provide the most seamless indoor outdoor experience.
Are open air hotel designs comfortable during Brisbane’s wet season ?
Well designed properties use deep awnings, covered walkways and carefully detailed thresholds to keep rain out while still allowing ventilation. Public spaces are usually protected by overhangs and screens, so you can move between lobby, rooms and amenities without getting soaked. The key is choosing hotels where climate responsive design is clearly visible in the architecture.
How does subtropical design affect business travellers specifically ?
Open air lounges, terraces and garden courtyards give business travellers places to decompress between meetings without retreating entirely to their rooms. Access to fresh air and natural light can improve focus and reduce fatigue during long stays. Many executives now actively seek Brisbane hotels that integrate these features into their meeting and co working areas.
Is a balcony essential when booking a luxury hotel in Brisbane ?
While not strictly essential, a balcony or terrace significantly enhances the sense of place in Brisbane. It allows you to experience the city’s warm evenings, storms and changing light directly from your room. For travellers who value the climate as part of their stay, it is close to non negotiable.
References
Queensland Government tourism and climate information ; Brisbane City Council urban design and planning resources ; Architecture Australia coverage of subtropical hotel projects in Brisbane.